REQUIREMENTS
The redevelopment works required this Hagshaw windfarm control building to support the operation of 14 new onshore wind turbines, delivering a combined capacity of 80MW.
The client instructed Nairn Construction to deliver a new facility that would serve as a modern operational hub, supporting the management and monitoring of the upgraded windfarm infrastructure for years to come.
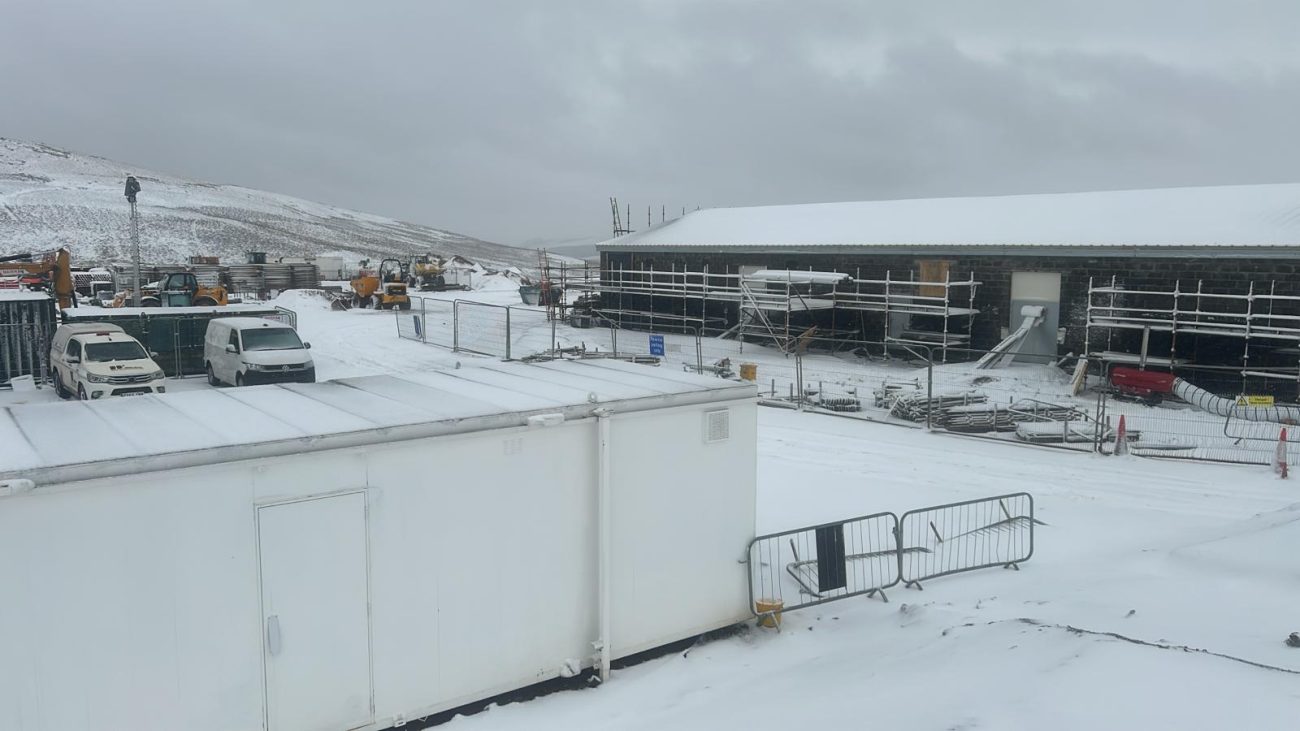
Working to a very demanding programme, the project required careful planning and quick delivery to help recover time lost to bad weather earlier in the build
OUR APPROACH
Operating within an active turbine site, and across steep, difficult ground, required careful planning throughout the project. The hillside location of the development demanded the construction of a new engineered platform, creating a stable foundation for the control building and associated infrastructure.
Nairn Construction developed and managed a detailed construction programme to keep works progressing and meet the demanding revised timescales. Through effective coordination, resource management and proactive site supervision, the team successfully mitigated delays despite the challenging conditions.
With increased pressure to achieve completion within the revised programme, productivity and communication remained a key focus throughout the delivery of the works.
THE KEY WORKS CARRIED OUT ON THIS HAGSHAW WINDFARM CONTROL BUILDING WERE AS FOLLOWS:-
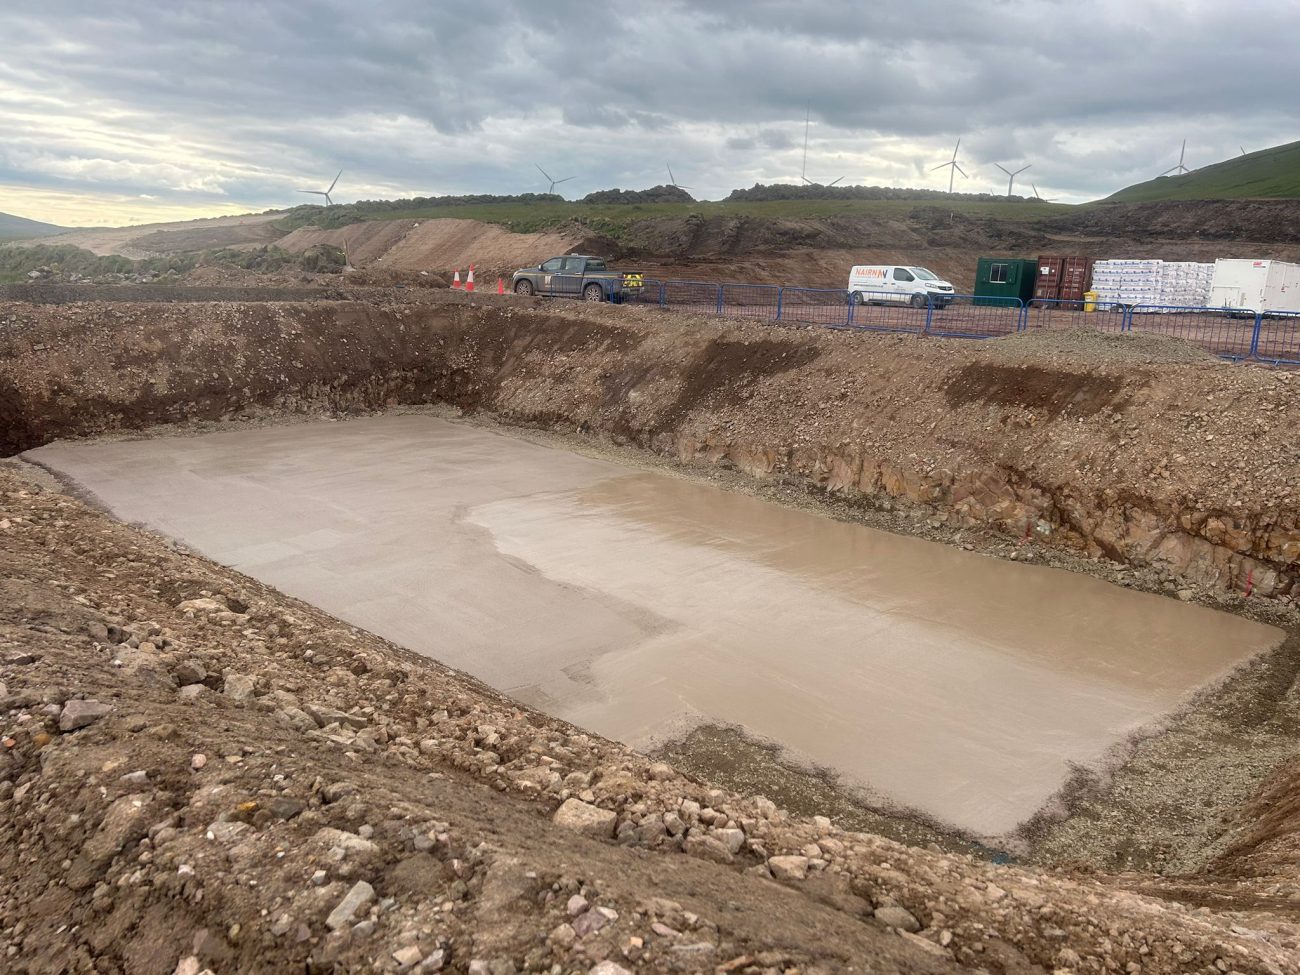
Excavations and Drainage: The project kicked off with excavations to prepare the ground for the control buildings key rooms. We then installed a full drainage system across the site, including underground drainage, cable ducts and specialist sleeves to keep everything protected and watertight.
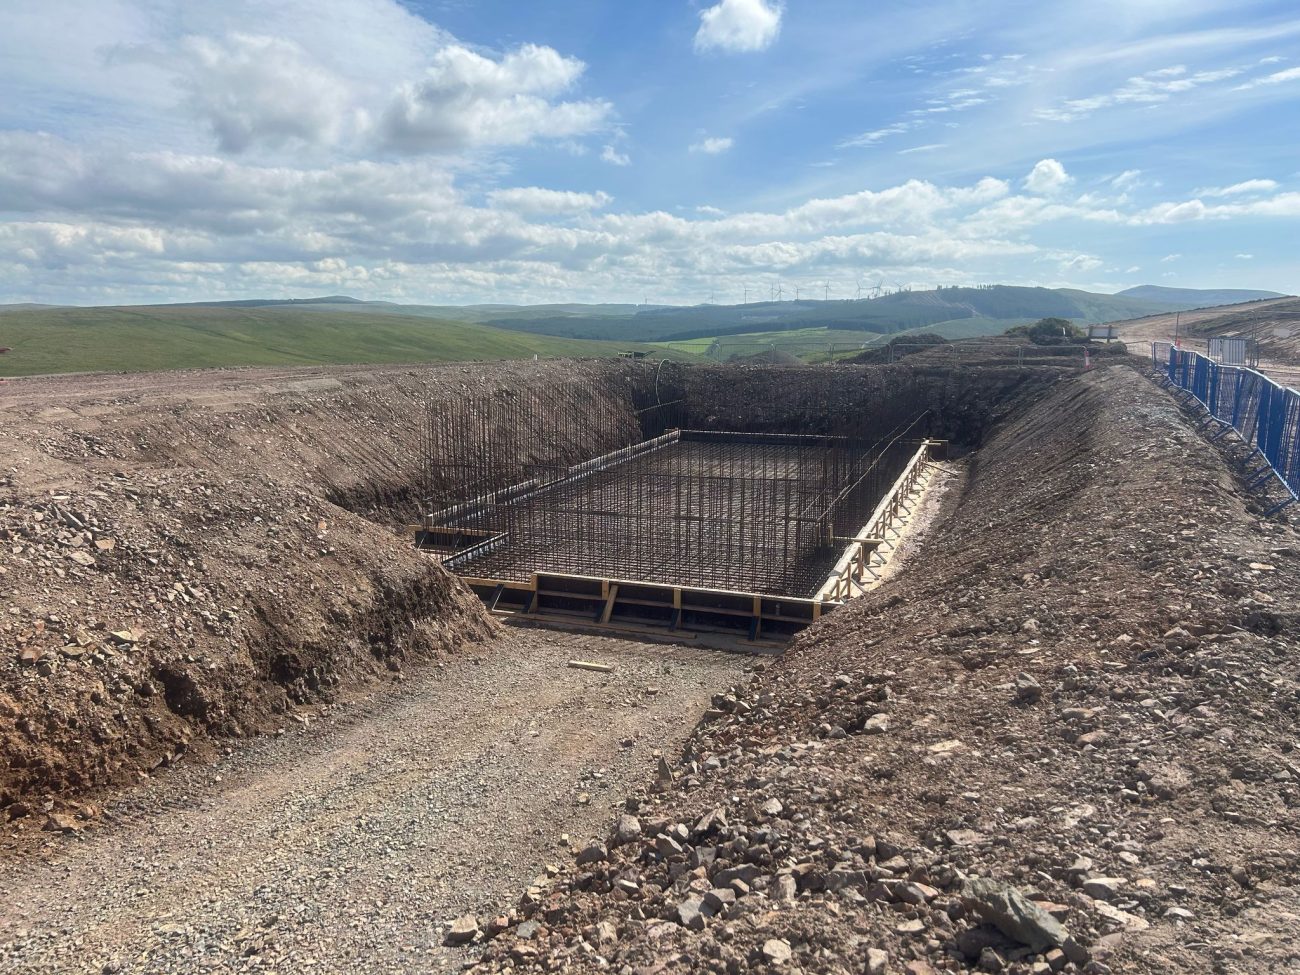
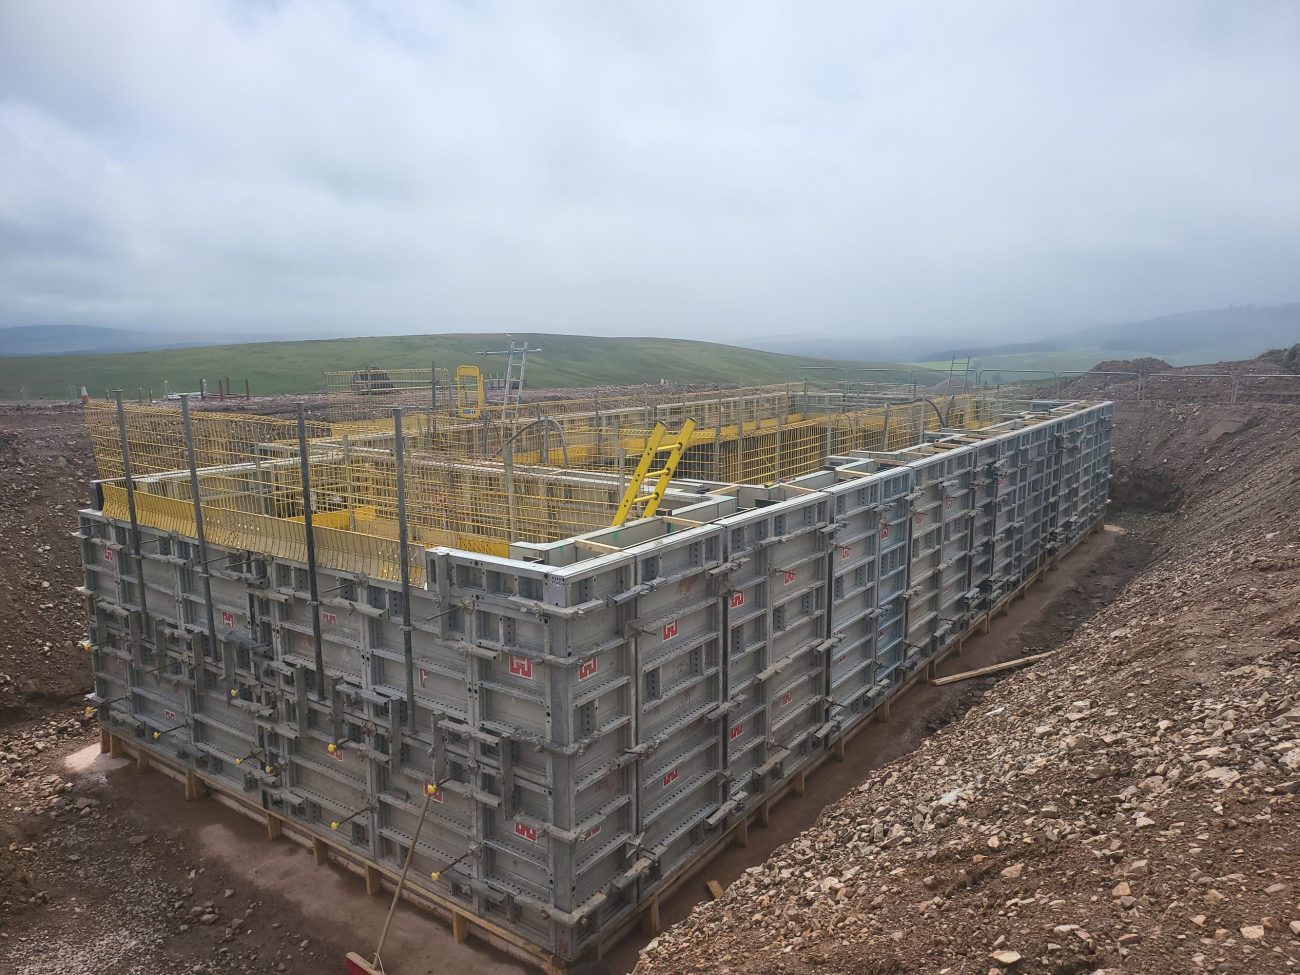
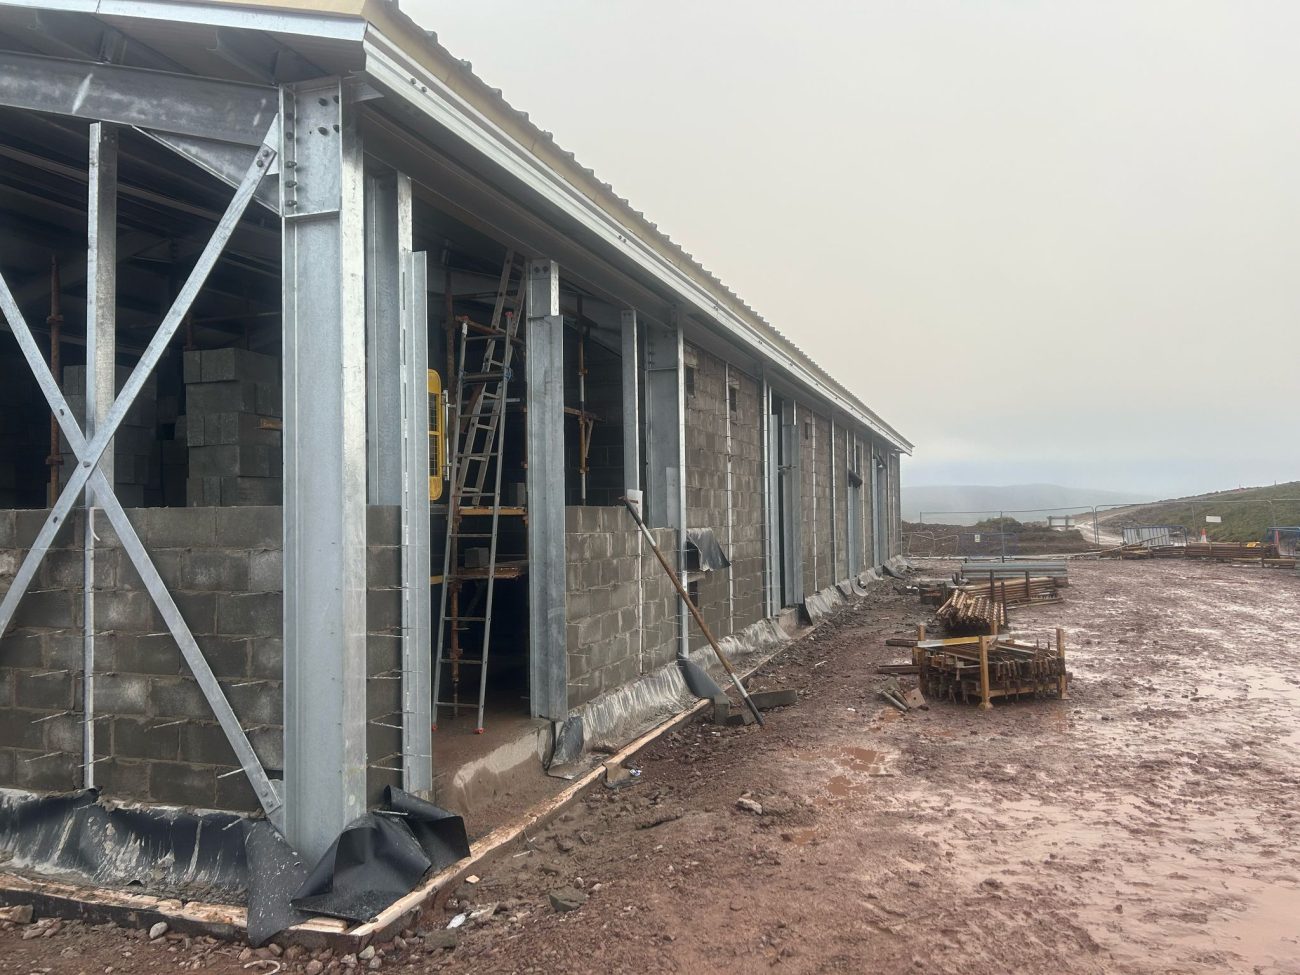
Foundations and Substructure: With the ground prepared, we laid the building’s foundations. We built a specialist waterproof membrane and insulation beneath the slab. We then built reinforced concrete floors, retaining walls and blockwork. Together, they created a strong, stable base.
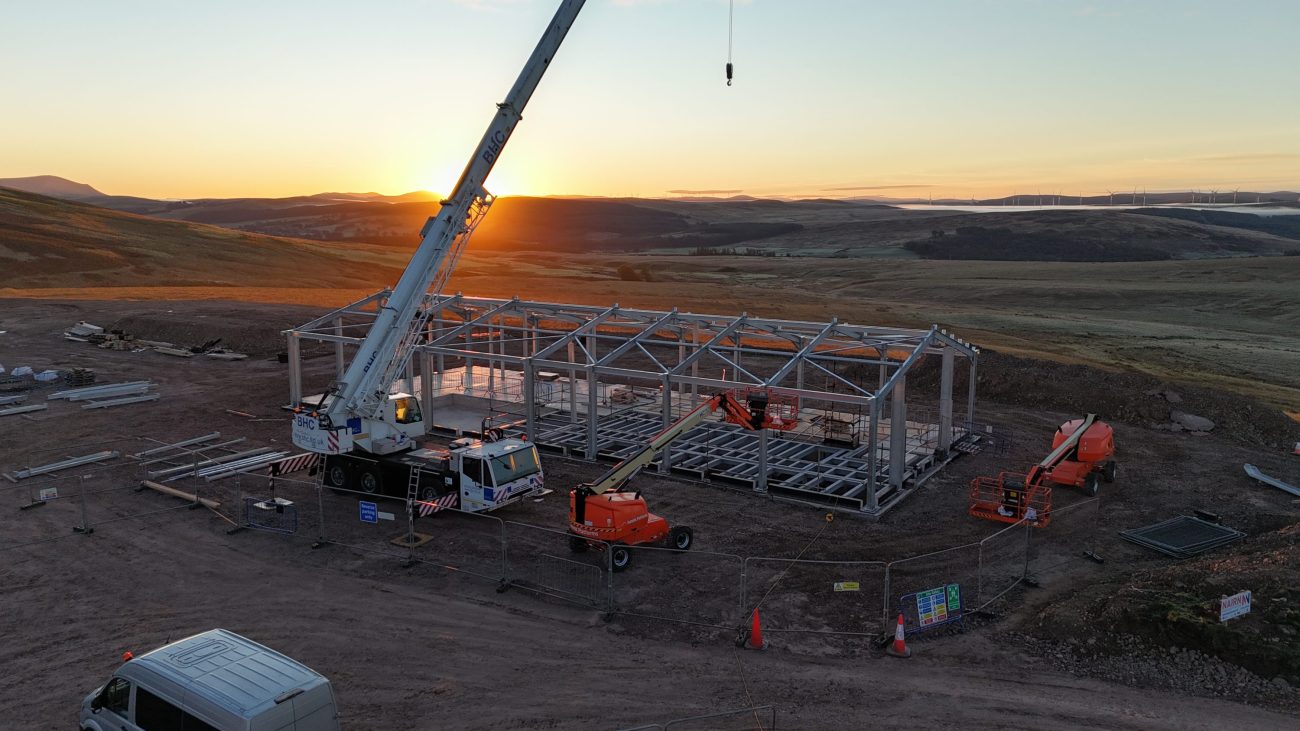
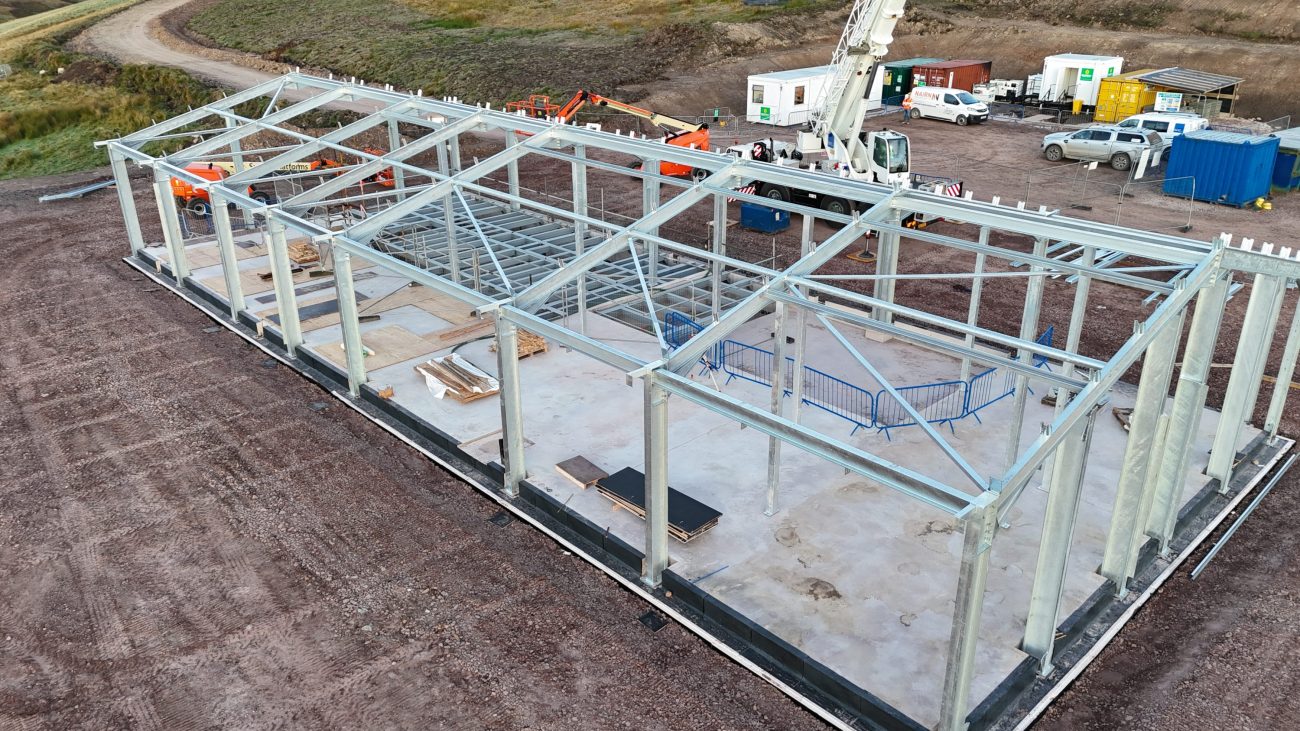
Structural Steel and Superstructure: With the foundations in place, we erected the structural steel frame that forms the skeleton of the building, alongside the cavity walls that make up the outer shell, bringing the structure up out the ground and allowing it to take shape.
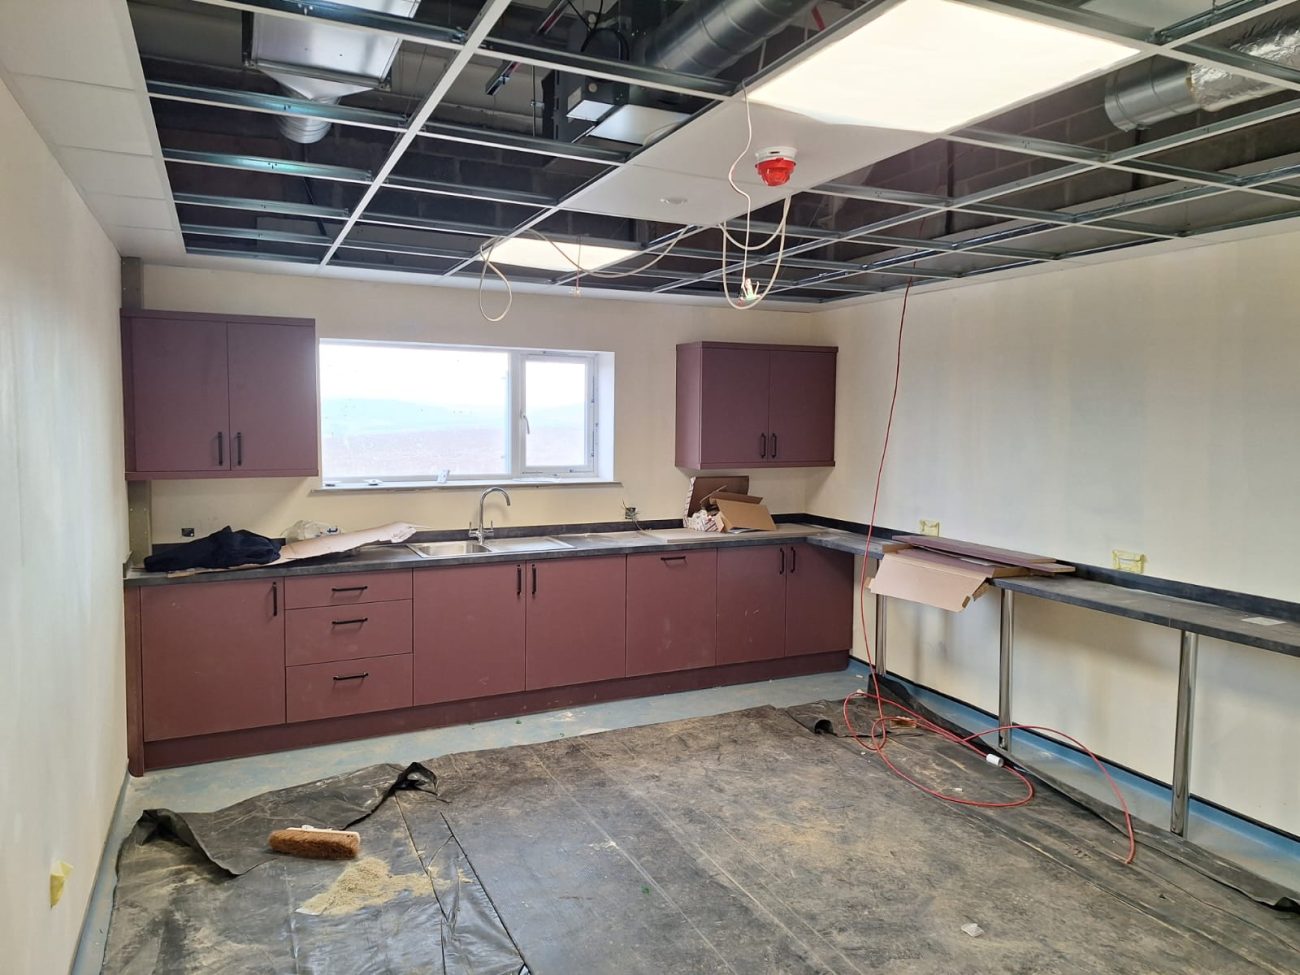
Flooring and Internal Works: Internally, we installed a range of floor finishes to suit each area. These ranged from polished concrete to anti-slip resin and vinyl coverings. We also completed all plumbing, joinery, fit-out and decoration works throughout.
Fire Protection and Building Services: Safety was a key priority. Fire-rated ceilings, partition walls, fire doors and emergency escape doors were all installed throughout the building. We also fitted rainwater harvesting systems, firefighter tanks and drainage infrastructure to meet all safety and building regulations.
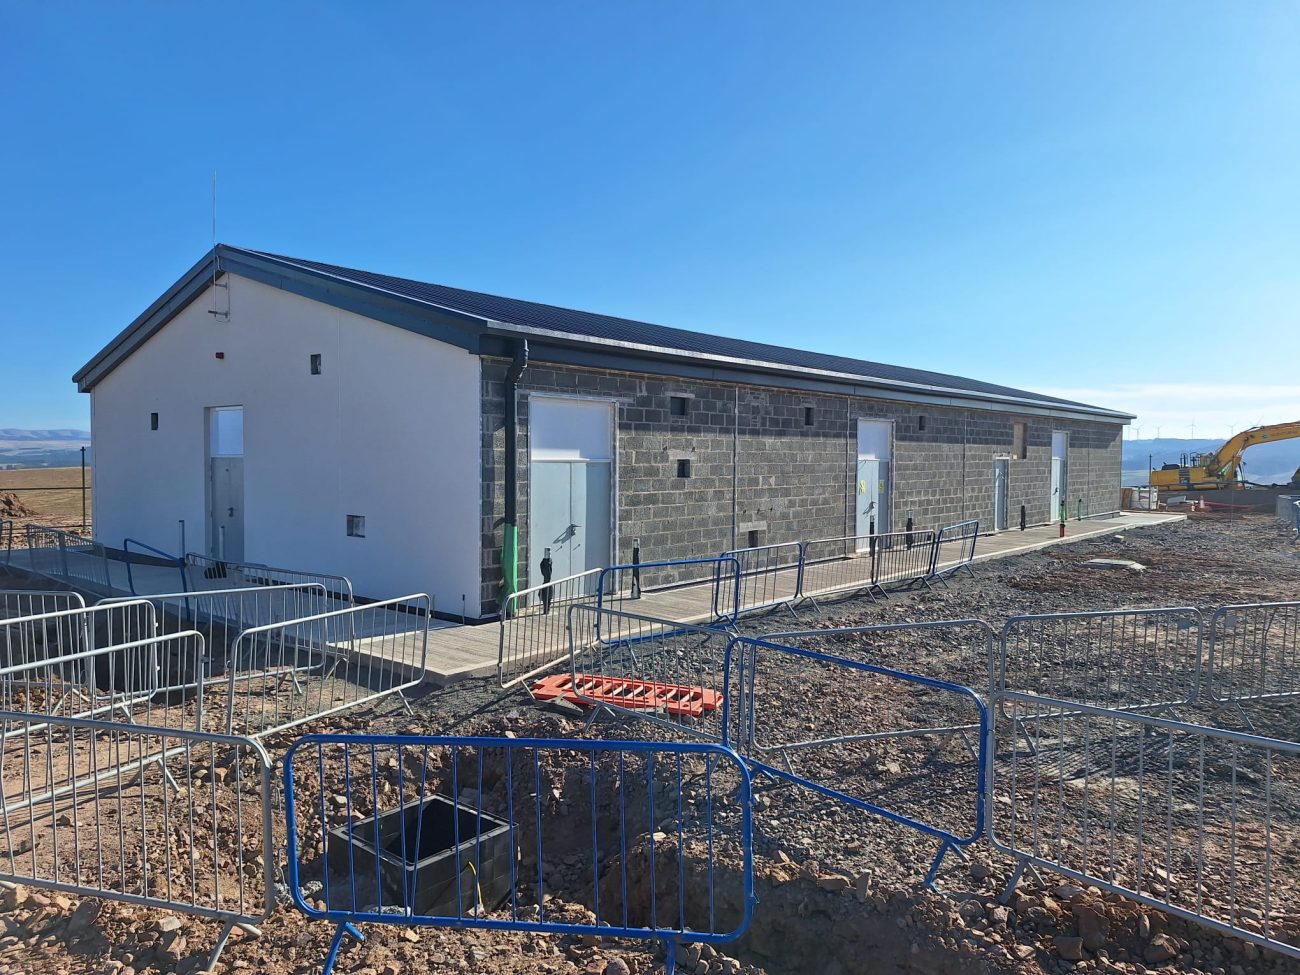
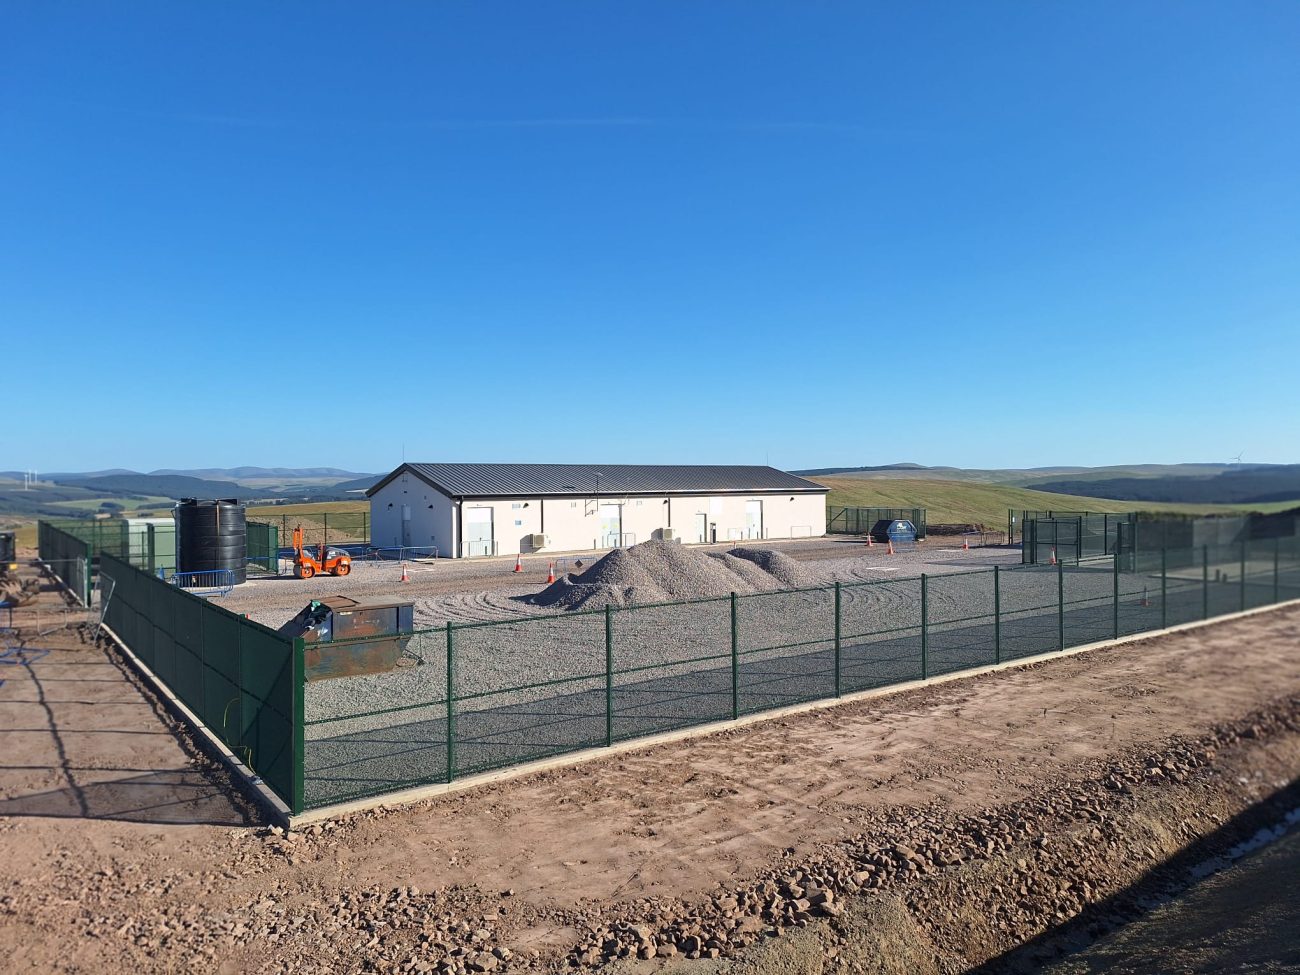
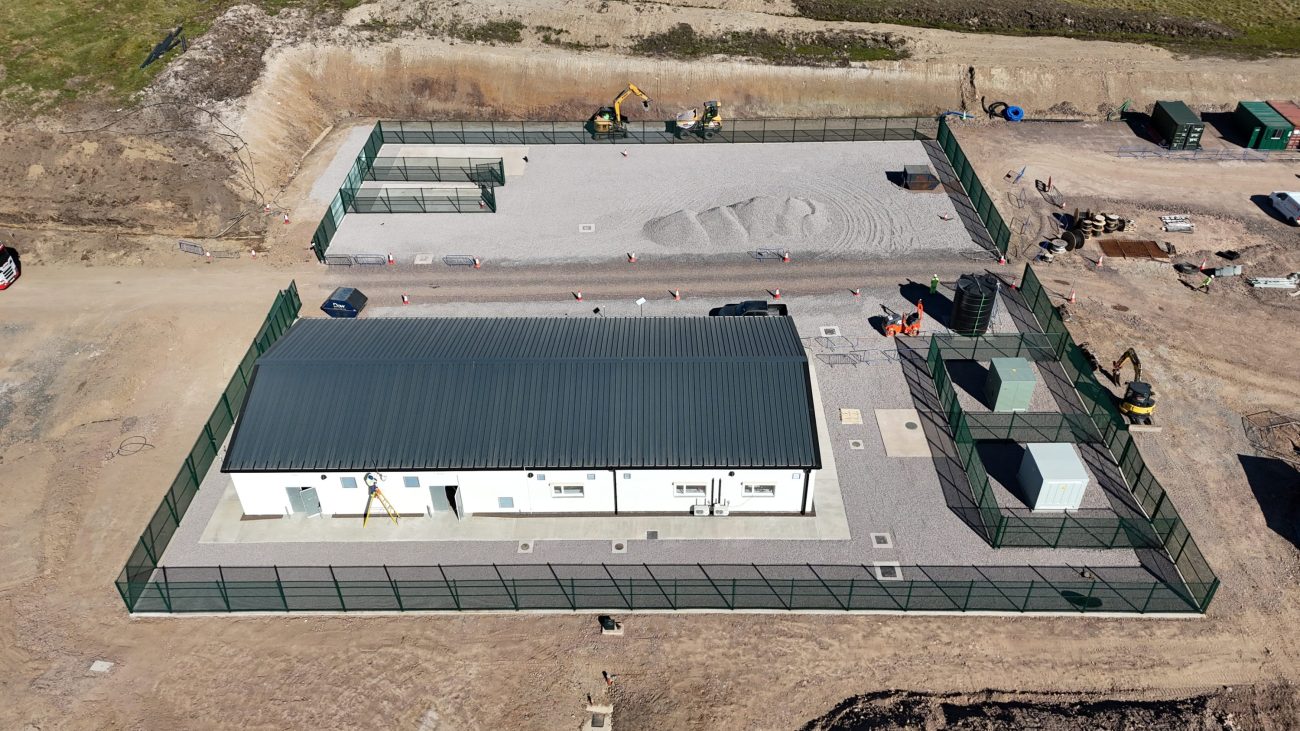
External Works: To finish the project, the building was clad and rendered externally. Car parking, disabled bays, and footpaths were constructed around the site, and the compound areas were graded and compacted to leave a clean, professional finish.
RESULTS OF THE HAGSHAW WINDFARM CONTROL BUILDING
Through proactive planning and effective programme management, we carefully planned all works. This improved productivity and aligned with the client’s delivery programme.
The completed facility now serves as a modern operational hub for maintenance engineers. It incorporates office buildings and welfare facilities. These support the ongoing monitoring and maintenance of the new onshore wind turbines.

On Budget

On Time

Carried out Safely

Happy Client