Requirements
Cumberhead West Wind Farm comprises 21 onshore wind turbines, each with a tip height of up to 200 metres. Together they have an installed capacity of approximately 126MW. The Scottish Ministers granted consent in November 2021, including a dedicated control building.
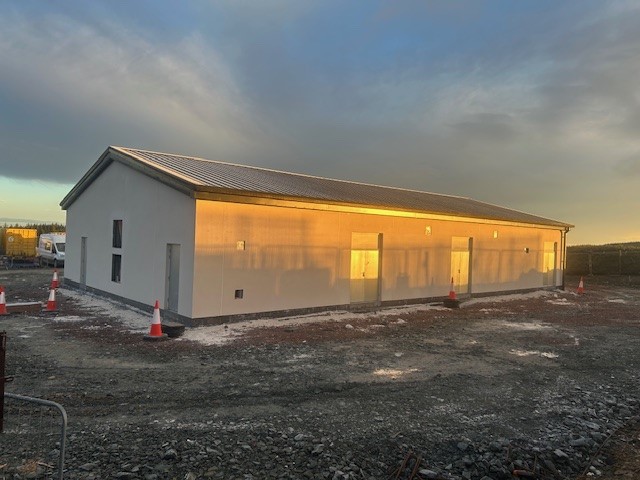
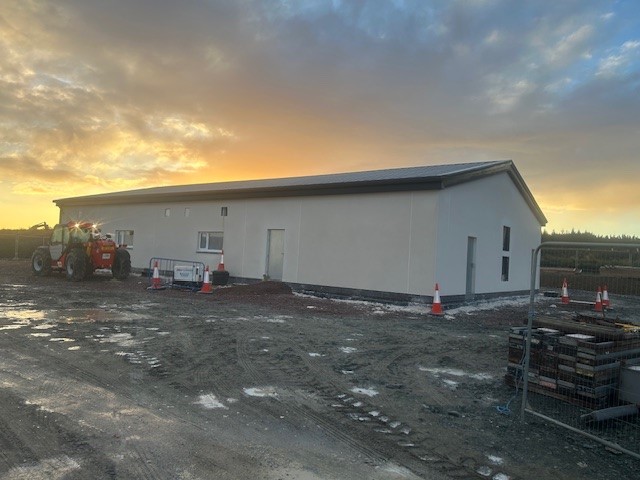
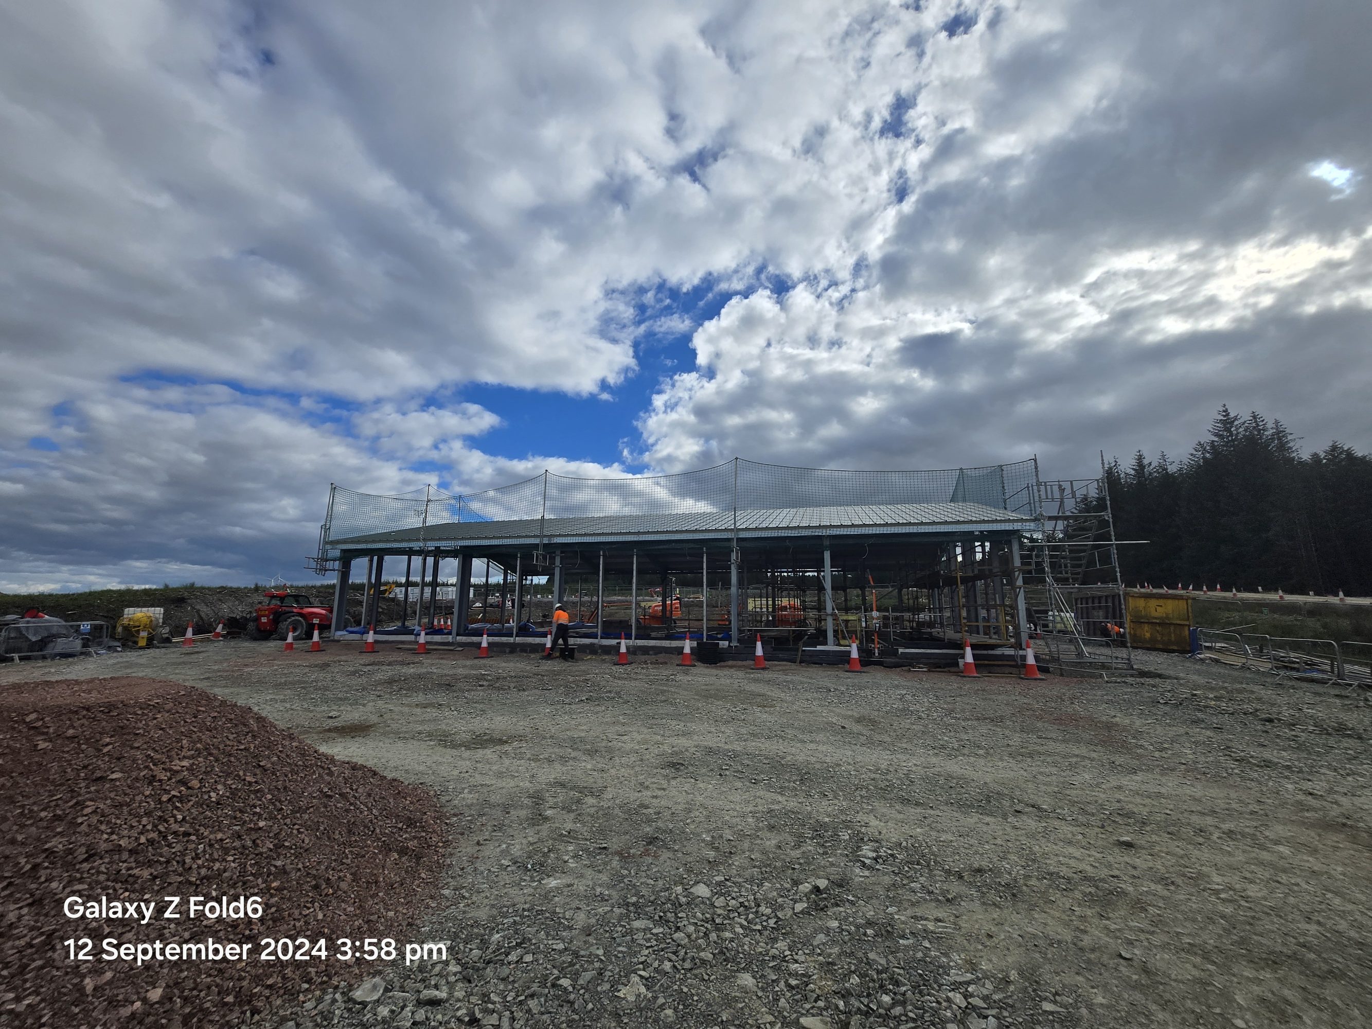
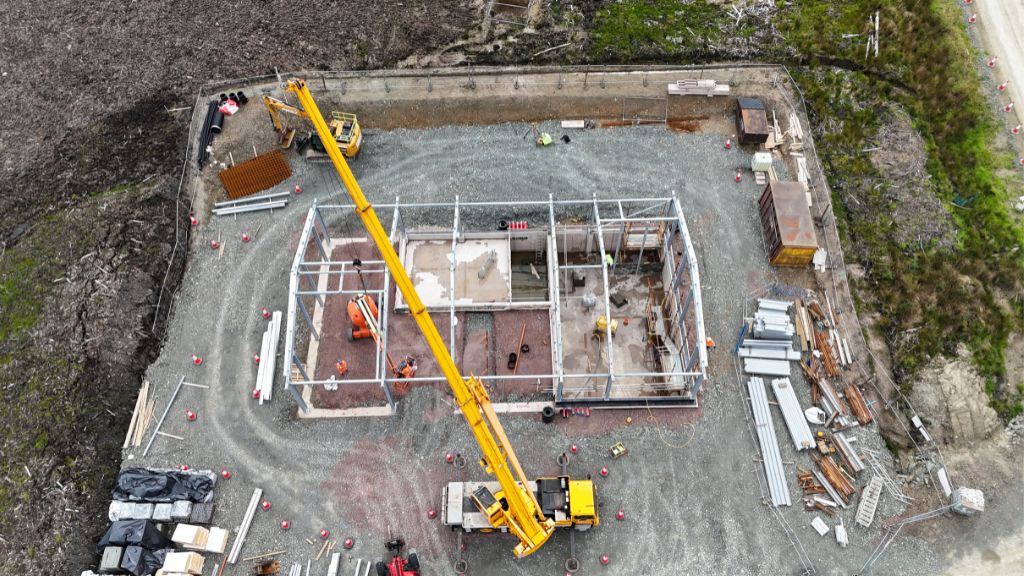
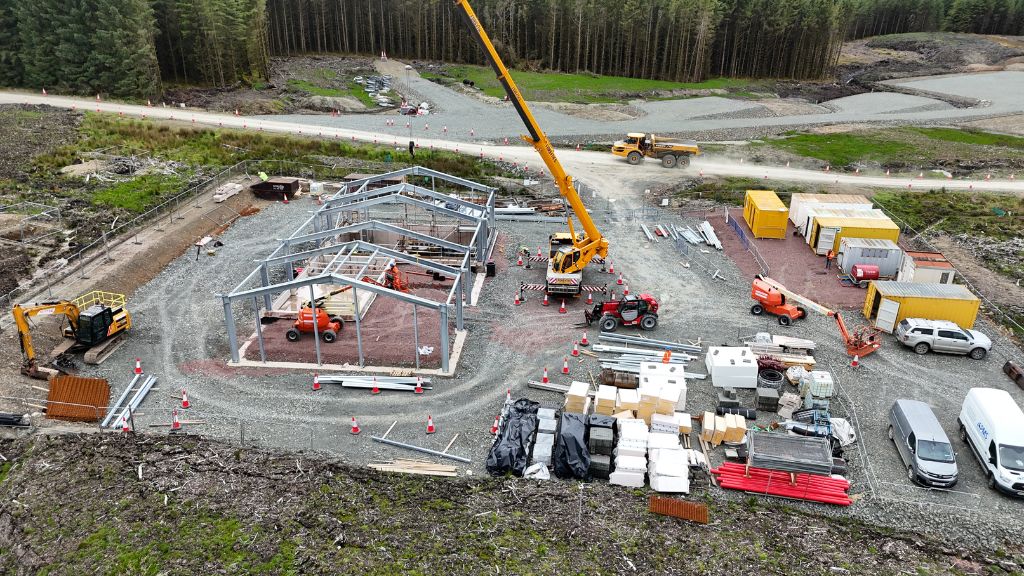
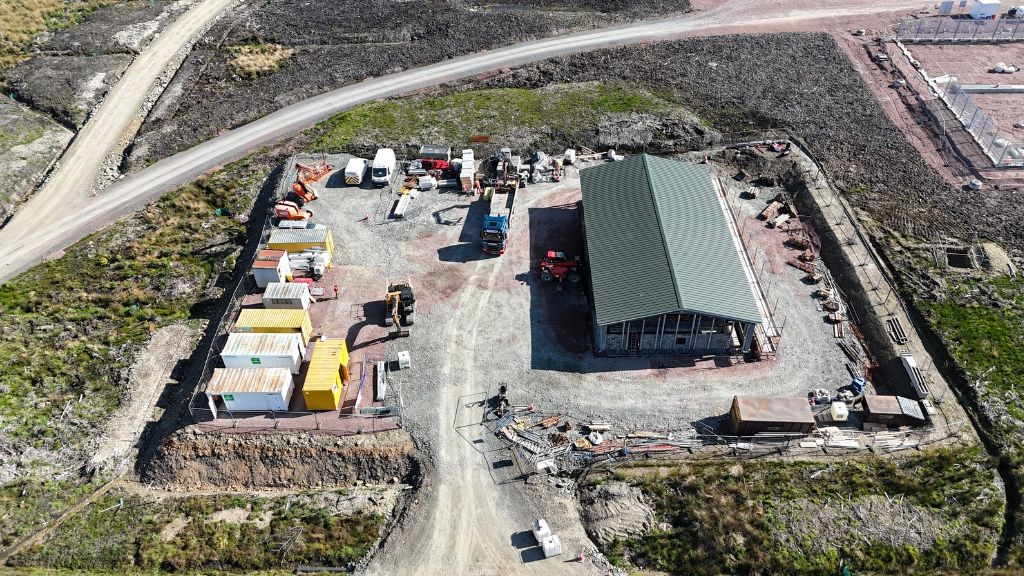
That building gives maintenance engineers the operational hub they need to monitor and control the windfarm. The site is remote, around 10 miles from the nearest main road. Access was via a newly built sub-base road through an active windfarm development. That made planning deliveries, plant and materials a challenge from the start.
Our Approach
Following a competitive tender in 2024, AE Yates Ltd appointed Nairn Construction to deliver the building works. AE Yates completed the enabling works first.
Remote access made programme management critical. We planned and sequenced the works carefully, allocated labour and resources to suit, and managed site operations day to day. We coordinated closely with the wider windfarm works, so deliveries and activities didn’t hold each other up.
Clear communication kept progress steady and in line with the client’s programme.
THE KEY WORKS CARRIED OUT BY NAIRN CONSTRUCTION ON THE ARECLEOCH WINDFARM CONTROL BUILDING WERE AS FOLLOWS:-
- Excavations and drainage: Excavations to formation level for the HV basement and SCADA rooms. Perimeter and outlet drainage for the basement, plus under-slab drainage, cable service ducts and Roxtec sleeves.
- Fire protection and building services: Gyp rail system and plasterboard with 60-minute rated fire compartments, taped and filled. Internal fire doors, external fire escape doors, GRP flooring, the HV basement staircase and GRP escape ladders. Rainwater harvesting, firefighter tanks, and a treatment tank system with manholes and soakaways.
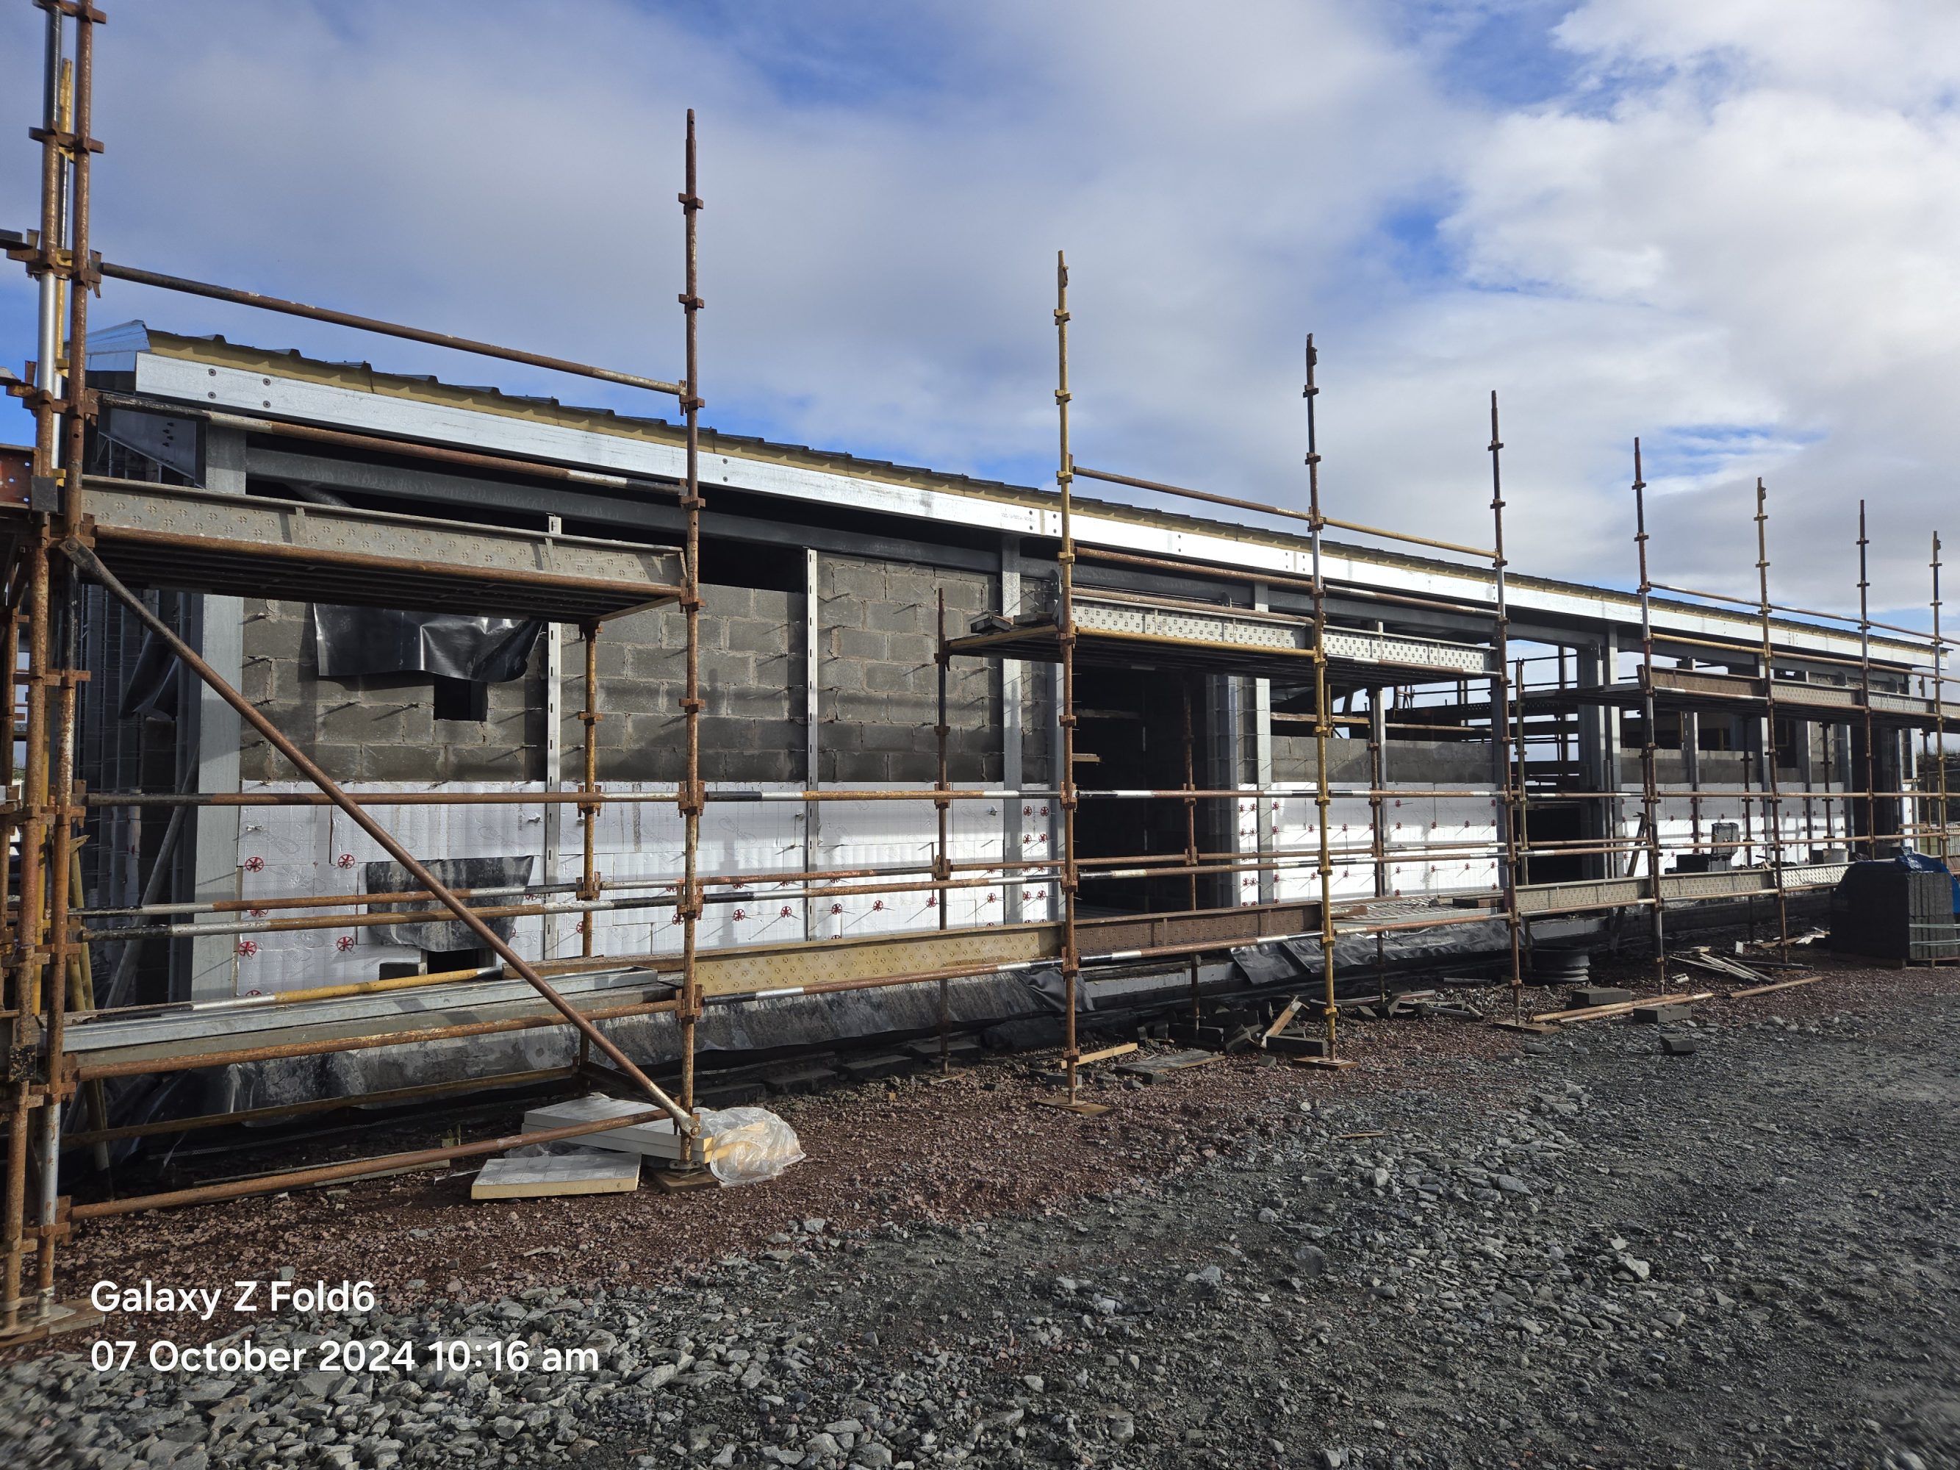
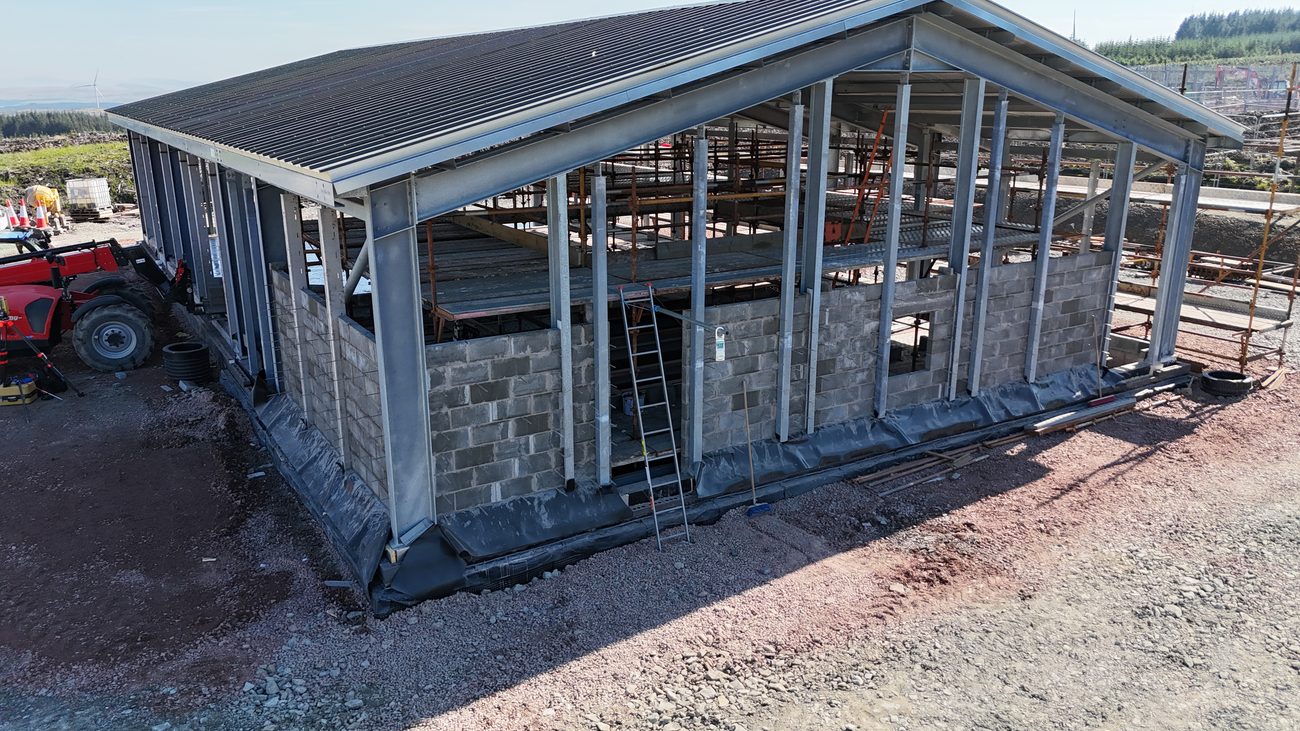
- Structural steel and superstructure: Structural steel portal frame, HV basement steel deck and external roof cladding. Blockwork cavity superstructure.
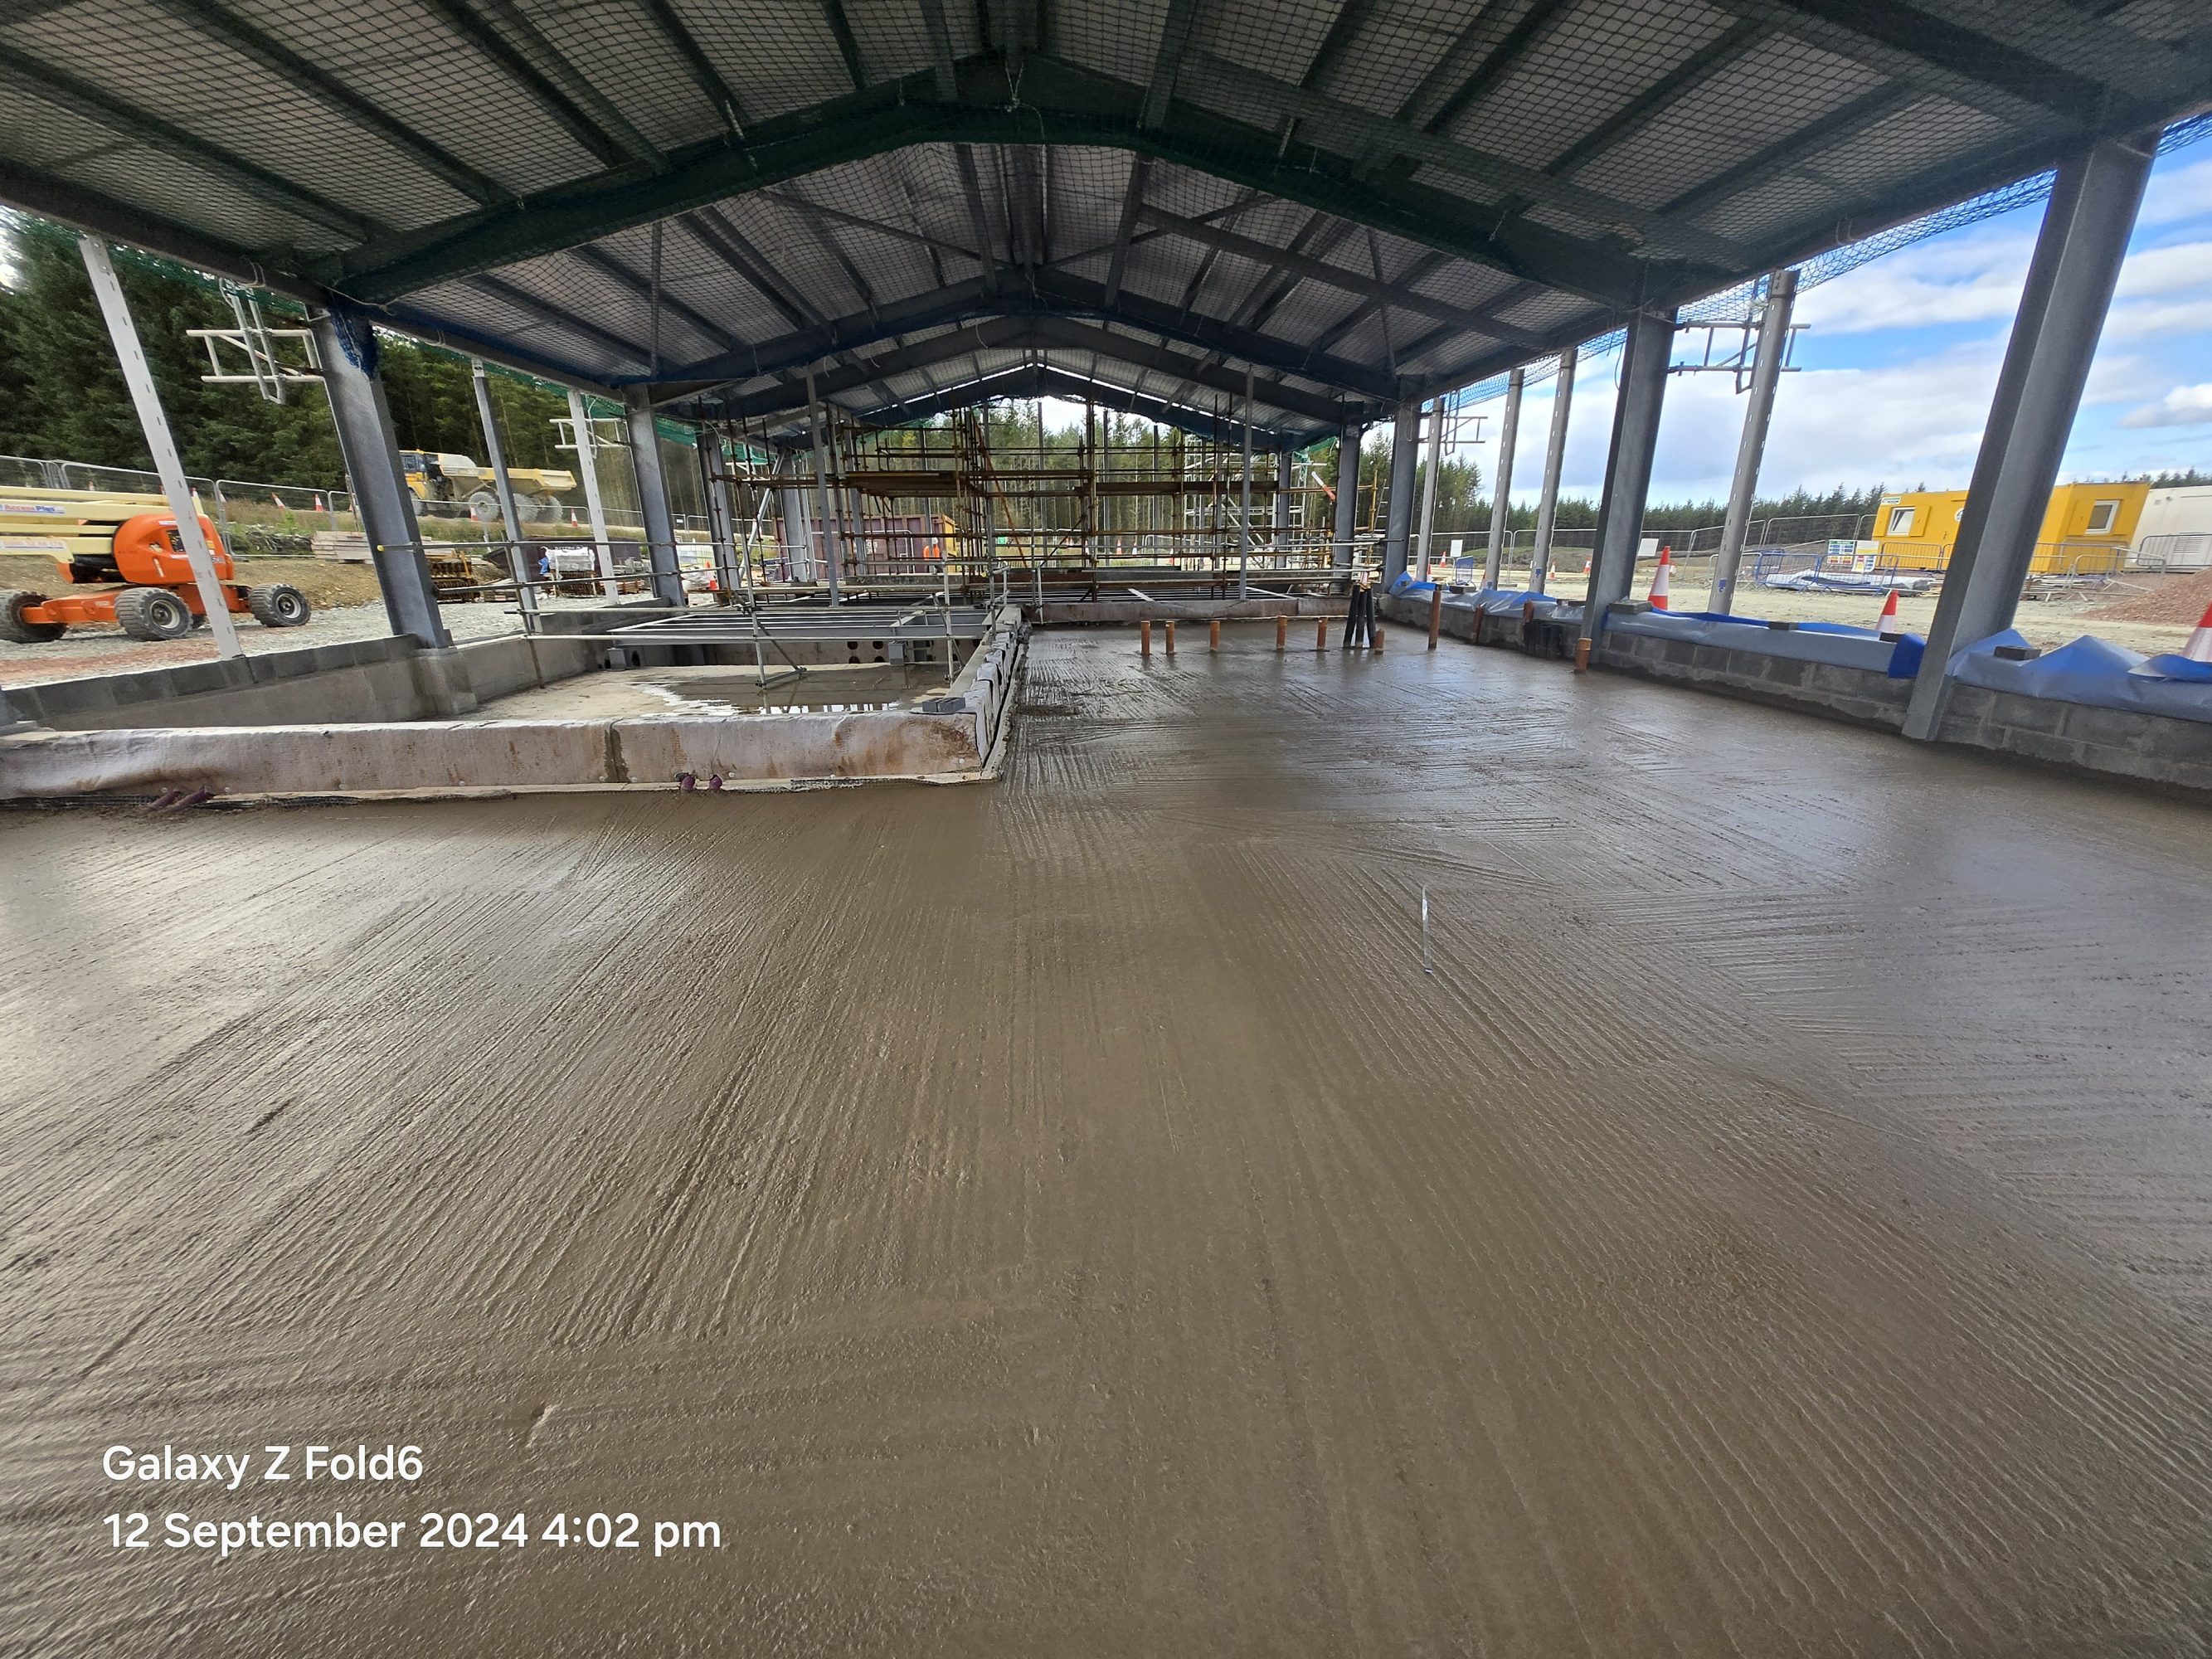
- Flooring and internal works: Polished concrete floors, raised access flooring, anti-slip resin and vinyl coverings. Plumbing (first and second fix), joinery and internal decoration.
- Foundations and substructure: Solco bentonite carpet and insulation to the basement slab. Reinforced concrete floor slabs and retaining walls, strip foundations and blockwork substructure.
- External works: External render, concrete footpaths, a disabled parking bay and general parking bays. External ducting and drainage, fencing and a security gate. Compound area dressed, graded and compacted.
Results
The new facility gives maintenance engineers the office space and welfare facilities they need. They can now monitor and maintain the controls for the new onshore turbines.
Careful planning and programme management on a remote site kept the works aligned with the client’s programme. Cumberhead West is one of several windfarm control buildings we’ve delivered for tier one and regional contractors. See also our work at Arecleoch and Hagshaw Hill.

On Budget

On Time

Carried out Safely

Happy Client
Gallery